


/get in touch
Send us some basic info and we'll get in touch shortly.


Retaining walls may appear to be simple structures, but designing one requires careful engineering. Their basic purpose is to retain soil where there is a change in grade. On commercial, municipal, and site development projects, however, a retaining wall can also affect circulation, drainage, building setbacks, utilities, landscape areas, and project cost.
That coordination can extend beyond the wall itself. On Stubbs Engineering’s Central Dams project in El Paso, retaining walls were incorporated at three spillway sites alongside jersey barriers and ADA-compliant sidewalk adjustments.
For architects, early decisions about grades, wall location, nearby uses, and visible finishes can shape the structural options. Early collaboration among the architect, civil engineer, geotechnical engineer, and structural engineer helps the wall support the project's functional requirements and architectural intent.
What Drives Retaining Wall Design
Selecting a retaining wall system depends on more than wall height. The structural design is informed by the relationship between the wall, the retained soil, adjacent loads, water conditions, and the space available for construction. Key inputs include:
• Finished grades and retained height along the full length of the wall
• Soil properties, bearing capacity, groundwater conditions, and backfill recommendations
• Nearby buildings, parking areas, roadways, equipment, and other surcharge loads
• Space for the wall, footing, excavation, utilities, and construction access
• Surface and subsurface drainage requirements
• Exposed materials, veneers, and other architectural finish requirements
Nearby loads can increase the lateral forces acting on the wall. Excavation limits, property constraints, existing structures, utility conflicts, equipment access, and phased construction can also affect which system is practical. These conditions should be understood before the wall type and geometry are treated as fixed.
Two Common Retaining Wall Systems
Cantilever and gravity retaining walls resist lateral earth pressure in different ways and have different implications for material use, footprint, excavation, reinforcement, and construction.
Cantilever Retaining Walls
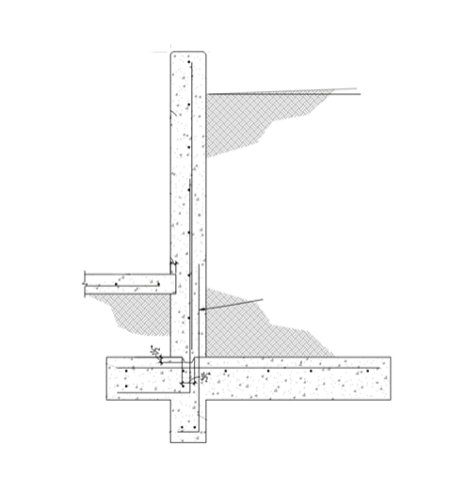
Cantilever retaining walls are typically constructed of reinforced concrete or reinforced masonry. Rather than relying only on their weight, these walls use a reinforced stem and footing to resist the lateral pressure from the retained soil.
The wall stem acts as a cantilever from the footing. The footing is designed to resist sliding and overturning, while reinforcing steel in the wall and footing carries tensile forces created by bending. Cantilever walls can use less mass than a gravity wall, but they require reinforcement, analysis, detailing, and coordinated construction. They may be useful for greater retained heights or where a relatively slender wall section is needed, although footing geometry and excavation limits still affect whether the system fits the site.
Gravity Retaining Walls
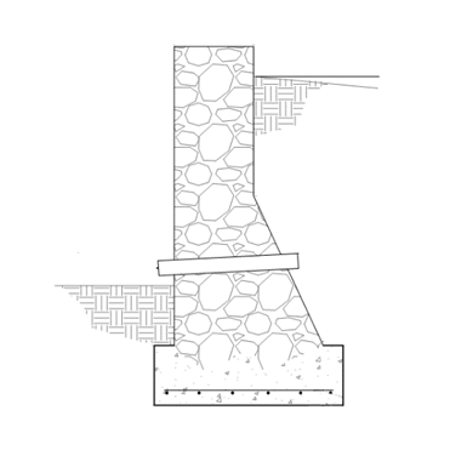
Gravity retaining walls rely primarily on their own weight to resist the forces created by retained soil. They may be constructed of mass concrete, mortared stone, or certain unreinforced or segmental masonry systems, depending on the configuration and project requirements.
Because gravity walls depend on mass to resist sliding and overturning, they generally require a broader wall section or footprint. They can be a practical option for smaller grade changes or sites where more space is available. As retained height increases, the amount of material and space required may make a gravity wall less practical.
Engineering Beyond the Wall
Drainage and Geotechnical Coordination
Drainage is a major design consideration for every retaining wall system. If water builds up behind the wall, hydrostatic pressure can increase the load and affect long-term performance. Surface drainage, subsurface drainage, and the wall's structural design
Retaining wall design also relies on geotechnical information. Soil bearing capacity, lateral earth pressures, groundwater conditions, and backfill recommendations all influence the wall design. Project specific soil information is typical required. A geotechnical engineer should be consulted for an investigation.
Serviceability, Constructability, and Finishes
Structural engineers evaluate serviceability as well as strength. Limiting wall movement and deflection helps reduce the risk of damage to adjacent pavements, utilities, landscaping, finishes, and nearby structures.
Constructability also matters. A system that works in analysis may still be difficult to excavate, reinforce, drain, or build within the available space. When the project calls for exposed concrete, masonry, stone veneer, or another architectural finish, the finish should be coordinated with wall geometry, anticipated movement, drainage details, and construction sequence.
Questions to Resolve Early
Before a retaining wall layout is finalized, the design team should be able to answer several practical questions:
• What are the proposed grades and retained heights along the wall?
• What permanent or temporary loads will be located behind or near the wall?
• How much space is available for the wall, footing, excavation, and construction access?
• Where are the property lines, building setbacks, utilities, and drainage systems?
• What portions of the wall will remain visible, and what finish is intended?
• What geotechnical information is available, and which responsibilities still need to be assigned?
Choosing the Right Solution
There is no one-size-fits-all retaining wall. A suitable solution balances structural performance, constructability, architectural intent, available space, drainage, and project budget. Early coordination helps the team identify feasible options before grades, utilities, finishes, and adjacent construction become difficult to change.
Planning a project with a retaining wall or significant grade transition? Contact our team during schematic design or design development to discuss the wall location, nearby loads, available geotechnical information, and coordination needs.

other articles
What goes into planning a critical lift? Explore how load analysis, crane capacity, rigging, and temporary stability inform an engineered plan, with a project example from Bel Air Sports Complex.

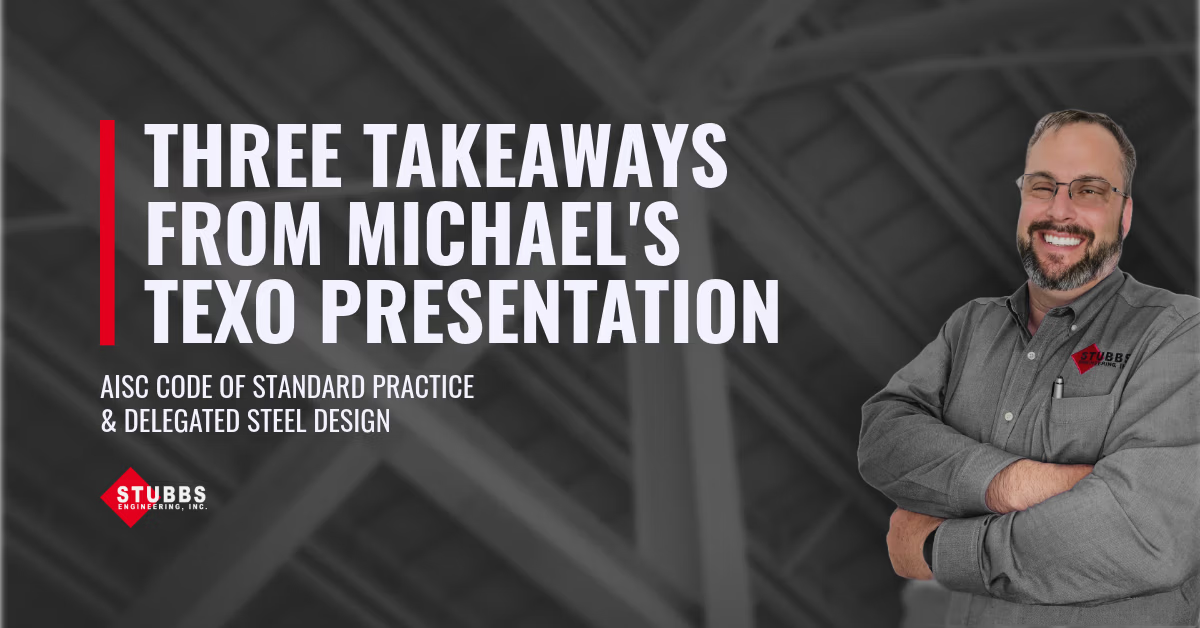
Michael Stubbs shared three priorities for delegated steel design at TEXO: define responsibilities early, resolve key details before fabrication, and provide clear information for the project team.

Architecturally exposed structural steel requires more than sound structural design. Clear expectations for finishes, connections, tolerances, and erection sequencing help align the architect, engineer, fabricator, detailer, and erector before steel reaches the field.