


/get in touch
Send us some basic info and we'll get in touch shortly.


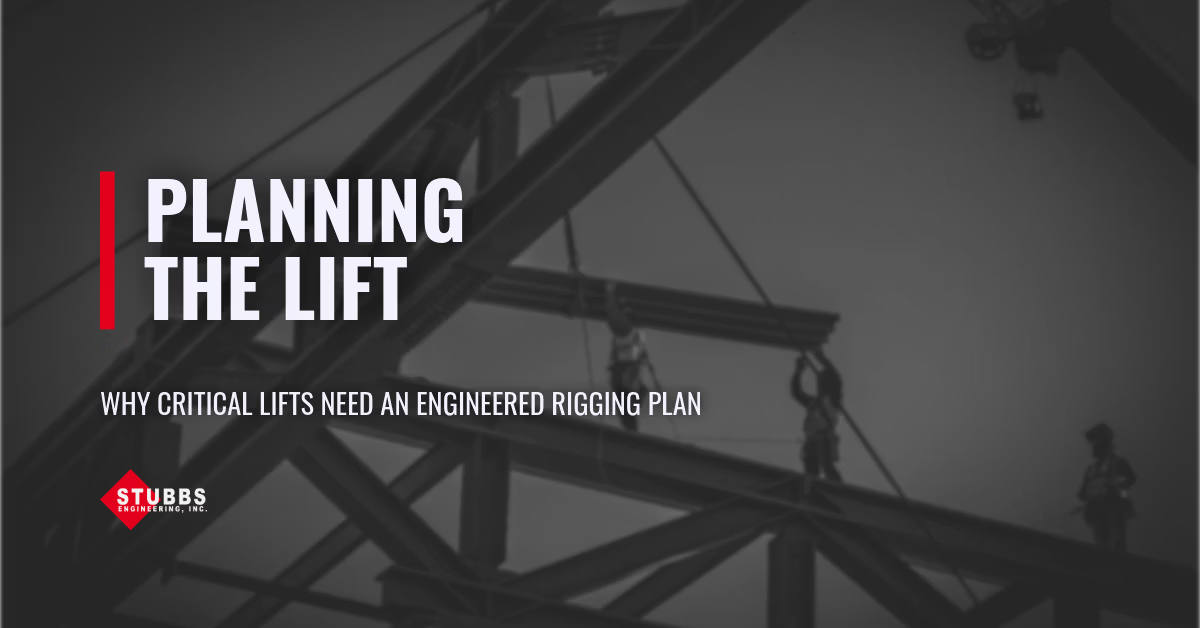
An engineered rigging plan brings the load, lifting points, rigging, crane capacities, site conditions, lift sequence, and temporary stability into one project-specific plan. It sets out how the lift is intended to proceed before work begins.
Long-span steel trusses, rooftop mechanical equipment, and prefabricated building components each bring different lifting conditions. Planning has to account for how the load will move and how the structure will behave throughout the operation.
What makes a lift critical?
Not every lift needs the same level of planning. Depending on the project and applicable requirements, a lift may be considered critical when it involves exceptionally heavy or oversized loads, complex rigging configurations, multiple cranes, limited site access, or a failure scenario that could create significant risk to people, property, or the project schedule.
These conditions may require engineering analysis and a coordinated plan before the lift begins.
What an engineered rigging plan covers
Crane selection is one part of the evaluation. Before a lift takes place, engineers consider factors including:
- The weight of the load and its center of gravity.
- Lifting points and how forces will be distributed through the structure.
- Sling angles and the loads they place on rigging hardware.
- Crane capacities throughout the lift path, not only at the pick point.
- Ground conditions and crane positioning.
- Nearby structures, utilities, overhead obstructions, and access limitations.
- The sequence needed to maintain stability from start to finish.
Because these variables affect one another, the plan has to reflect the actual job. The evaluation draws on engineering analysis, applicable industry standards, and field conditions.
Temporary stability during steel erection
A member designed to carry gravity loads in its final position may experience different forces while it is being lifted or before the building’s lateral system is complete.
Engineers evaluate how temporary loads and stability conditions change through each stage of erection. That analysis can inform lifting points, temporary bracing, erection sequencing, and other measures needed until the permanent structural system is complete.
Coordinating the lift
Structural engineers, steel fabricators, crane operators, erectors, and contractors bring different information to the plan. Working through the sequence, site logistics, and construction constraints before work begins gives the field team a clearer basis for how the lift is intended to proceed.
Engineering in action: Bel Air Sports Complex
At the Bel Air Sports Complex in El Paso, long-span steel trusses create open, column-free space on a constrained site.
Stubbs Engineering served as the Structural Engineer of Record and developed the engineered erection plan. Because the building relied primarily on perimeter lateral systems, temporary stability had to be addressed before the framing was complete.
The erection approach included detailed lifting analyses, temporary bracing, custom lifting lugs, and tandem crane picks. The project illustrates why rigging, bracing, erection sequencing, and permanent design may need to be coordinated as one operation on a complex steel structure.
Why planning matters in the field
Evaluating the load, crane, rigging, lift path, site conditions, and sequence together can identify coordination issues earlier and reduce uncertainty when work begins.
Rigging engineering may also connect to temporary bracing, erection sequencing, shoring, and stability analysis. Stubbs’ construction engineering services include rigging and lifting plans, temporary lateral bracing, and erection sequences.
Planning a complex lift or erection sequence?
If your project involves critical lifts, temporary bracing, or complex erection conditions, contact Stubbs Engineering to discuss the engineering support your project may require.

other articles
Michael Stubbs shared three priorities for delegated steel design at TEXO: define responsibilities early, resolve key details before fabrication, and provide clear information for the project team.

Retaining wall design depends on more than height. Explore how soils, drainage, nearby loads, site constraints, and early coordination shape the structural solution.

Architecturally exposed structural steel requires more than sound structural design. Clear expectations for finishes, connections, tolerances, and erection sequencing help align the architect, engineer, fabricator, detailer, and erector before steel reaches the field.