


/get in touch
Send us some basic info and we'll get in touch shortly.

Client
Canadian County
architect
MA+ Architecture & DLR Group
Location
El Reno, OK
Project size
115,195 sq ft
Featured
The Framework — Q4 2026
Canadian County Courthouse
El Reno, OK
Our Scope
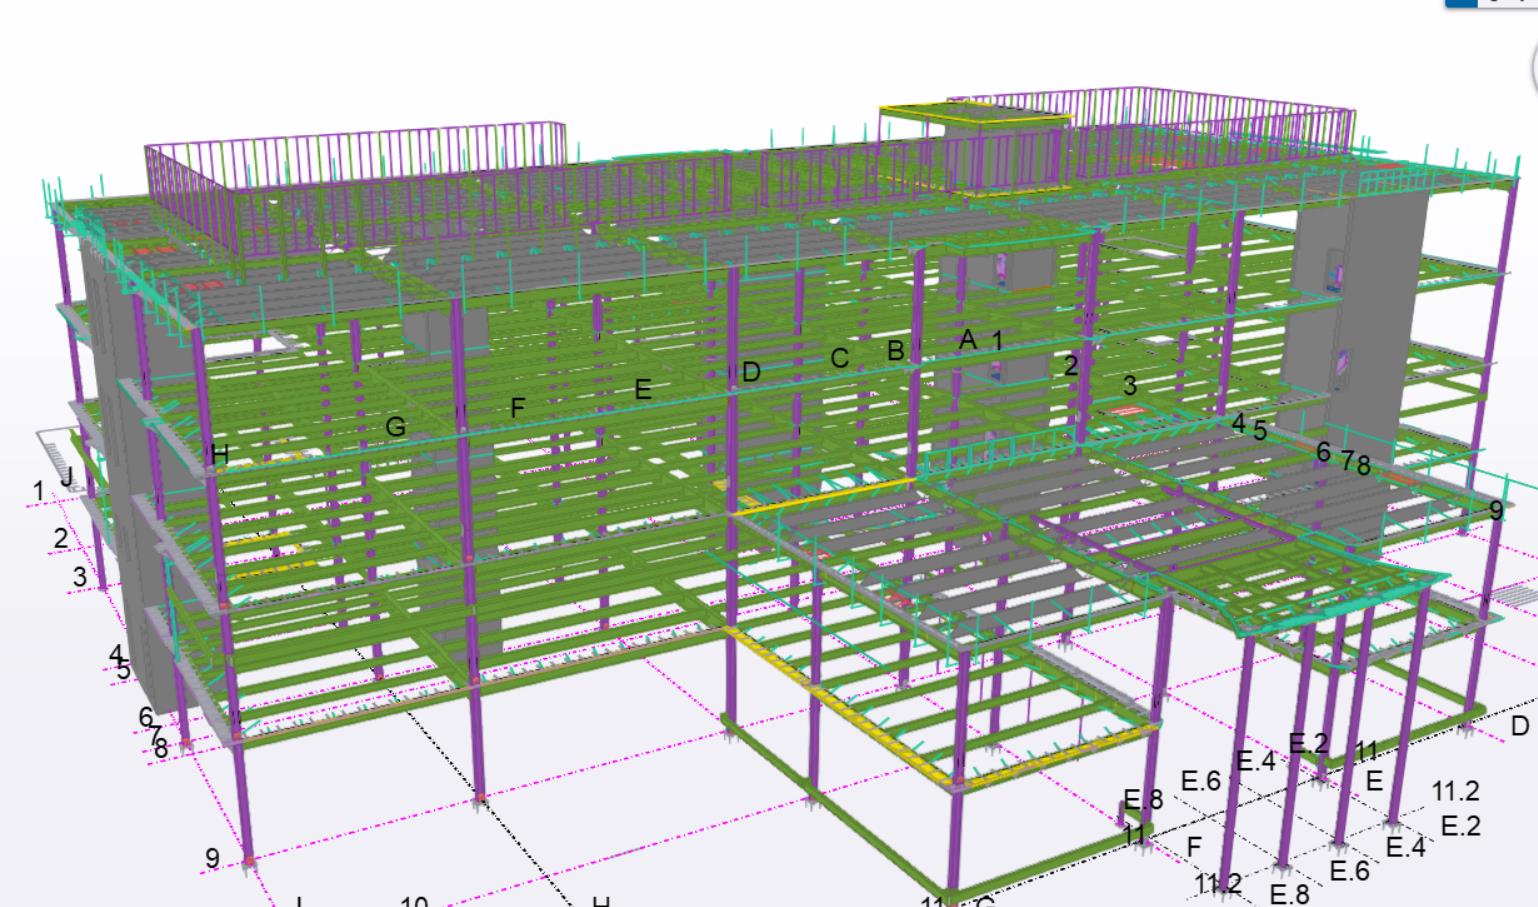
Working with Basden Steel Corporation, Stubbs Engineering is providing delegated structural engineering for the courthouse’s structural and miscellaneous steel package.
A new courthouse for Canadian County
The new Canadian County Courthouse will bring courtrooms and county services together in a four-story, 115,195-square-foot facility in downtown El Reno, Oklahoma. Designed by MA+ Architecture and DLR Group, the building will serve the county’s growing community.
Steel connection engineering
The connection-design scope includes beam-to-girder and girder-to-column conditions using shear tabs, single- and double-angle connections, and moment connections. Our team is determining beam reactions, preparing supporting engineering calculations, and reviewing shop drawings for conformance with the engineered designs.
Stairs, railings, and supporting steel
The scope also includes stair systems, ladders, railings, and secondary steel across multiple areas and levels of the building. The work spans stair and elevator framing, upper-level and roof framing, parapet supports, roof frames, and additional supporting steel.
Coordinating engineering with fabrication
Each connection must account for required forces, geometry, surrounding framing, and constructability. Coordinating those conditions with the fabricator’s sequencing and shop drawing process helps carry the design through engineering, fabrication, and field installation.
For background on delegated steel connection design, read Delegated Design Done Right.


16
Years In Business

1000+
completed Projects

36
States & counting
