


/get in touch
Send us some basic info and we'll get in touch shortly.

Client
The Shops at RedBird
architect
Parscale Group
Location
Dallas, TX
Project size
90,000 sq ft
Featured
The Framework — Q4 2026
The Shops at RedBird North Wing
Dallas, TX
Adapting the Existing Concrete Structure
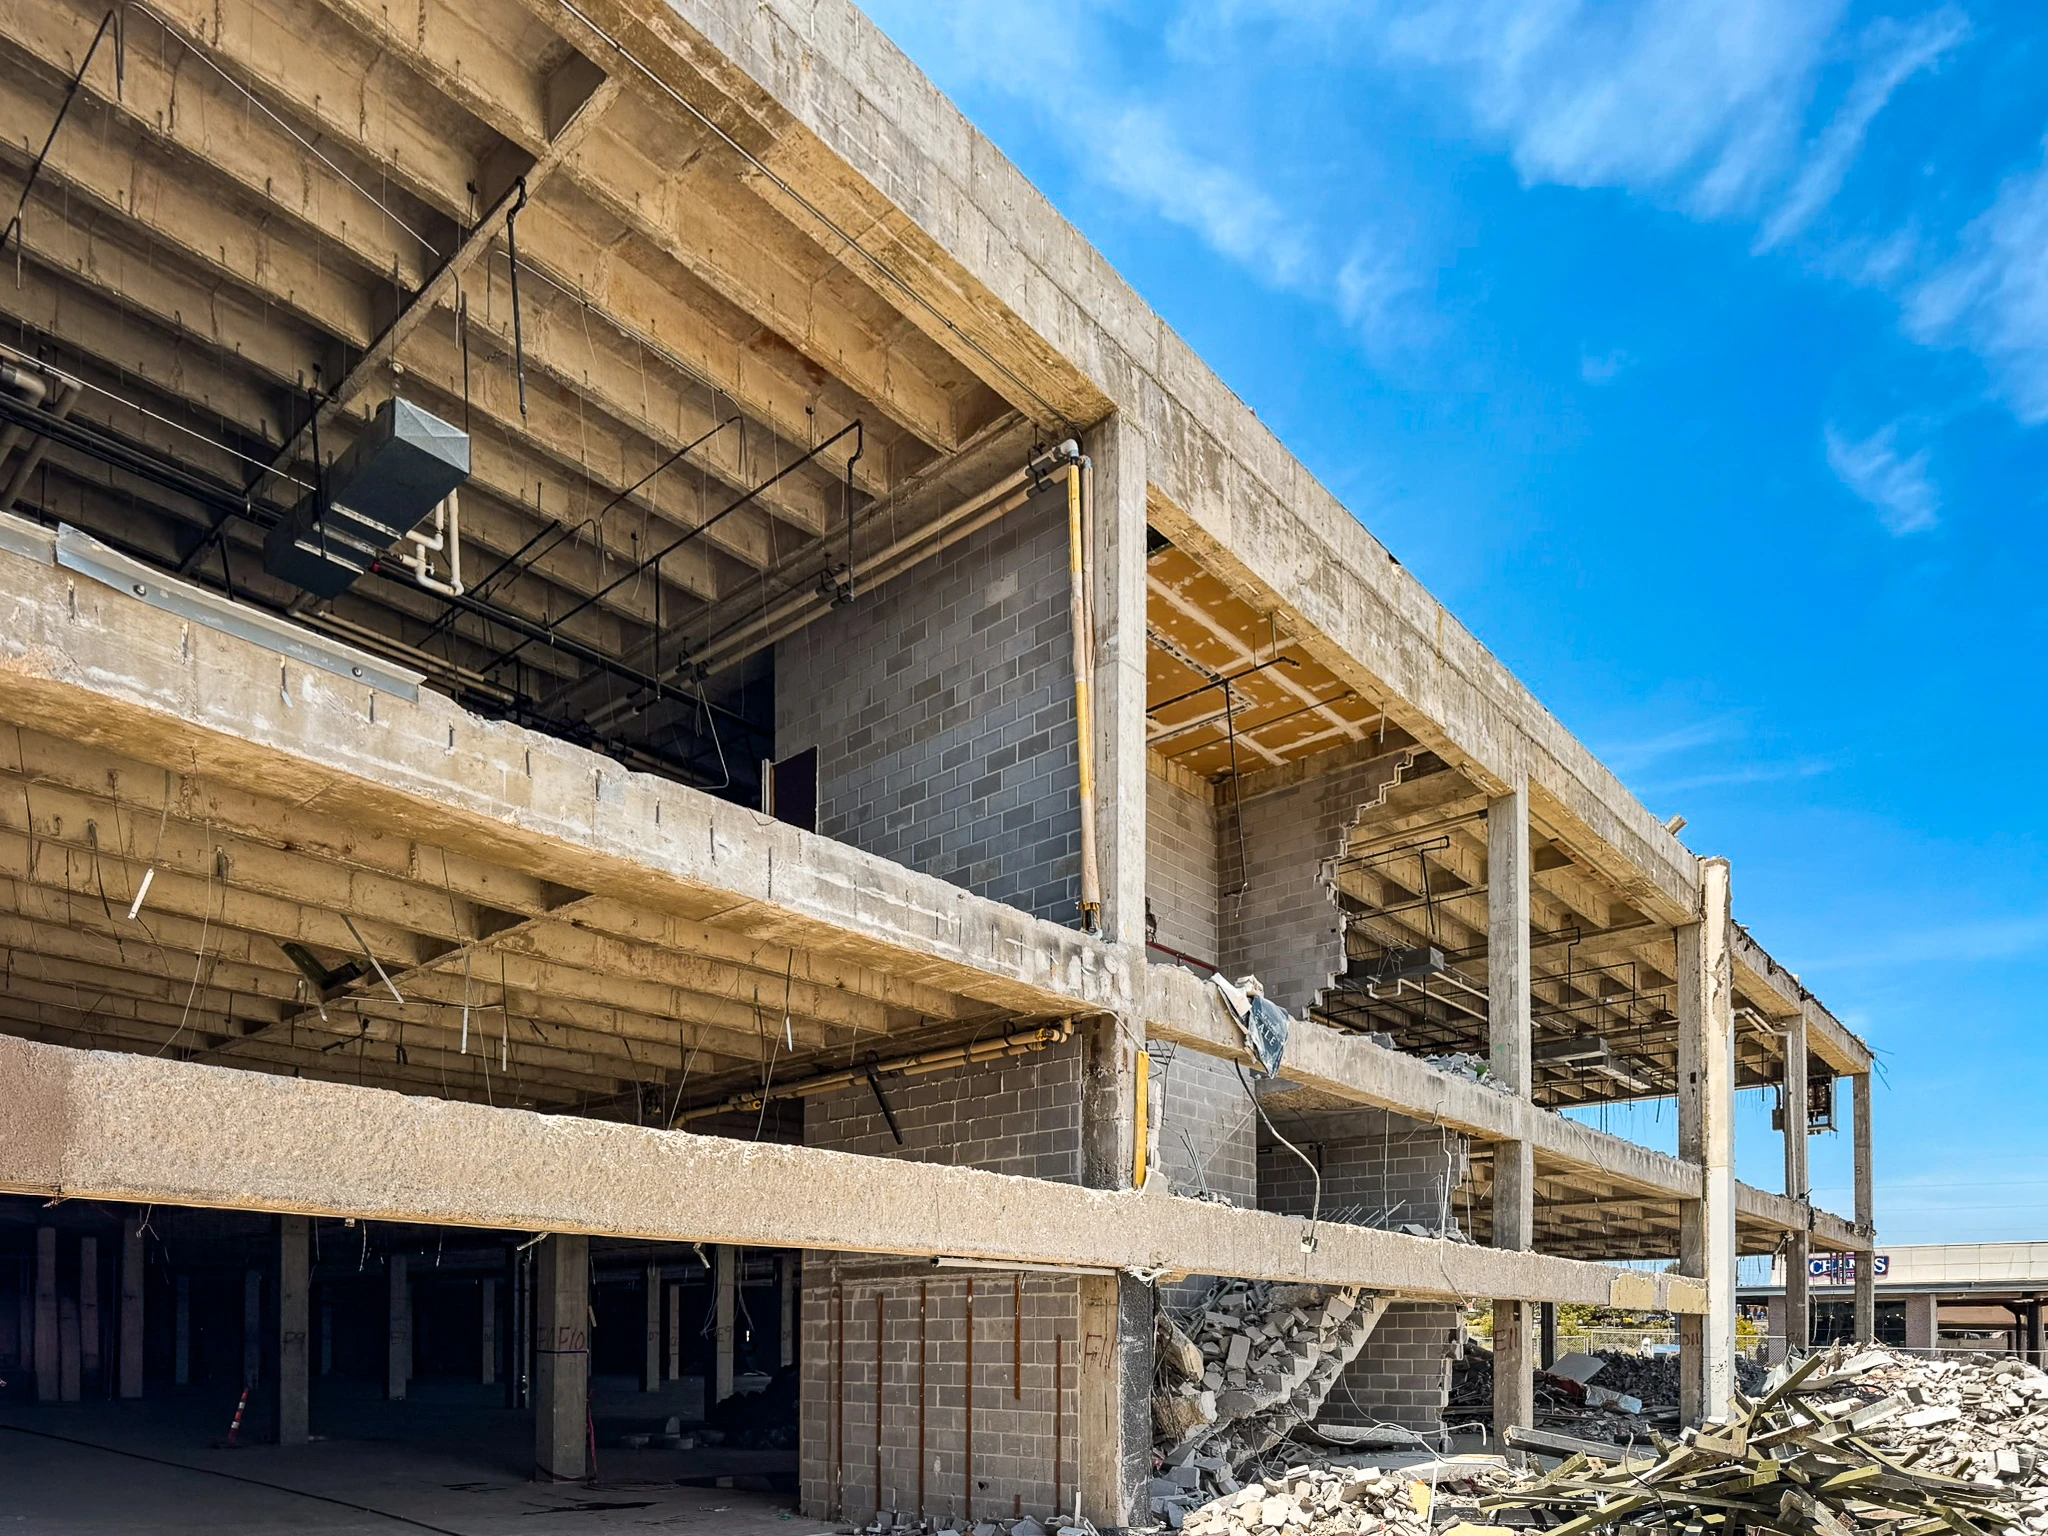
The renovation preserves portions of the existing two-story, cast-in-place concrete structure while selectively removing and reconfiguring other areas. The former department store encompassed approximately 150,000 square feet.
Demolition is underway, including approximately 60,000 square feet of elevated concrete floor and roof structure, portions of the slab-on-grade, existing stairwells, a mechanical penthouse, porticos, and escalators.
From Interior Framing to a New Perimeter
As sections of the building are removed, former interior structural lines become part of the new building perimeter. Our design addresses the transitions between the remaining concrete frame, new façades, and the revised architectural layout.
Structural Infill and New Building Elements
Our scope includes structural infill, new slab-on-grade and elevated floor areas, a new egress stair and passenger elevator, new drop-off canopies, and structural support for new exterior wall systems. These additions will accommodate the building’s new uses and create new entrances for its tenants within the continued redevelopment of The Shops at RedBird.


16
Years In Business

1000+
completed Projects

36
States & counting
