


/get in touch
Send us some basic info and we'll get in touch shortly.
Thank you! Your submission has been received!
Oops! Something went wrong while submitting the form.

Las Cruces, NM
El Paso, TX
Fort Worth, TX
Client
Calvary Real Estate Partners
architect
PSRBB Industrial Architects, PLLC
Location
El Paso, TX
Project size
502,661 sq ft
Featured
The Framework — Q3 2026
Americas Trade Center
El Paso, TX
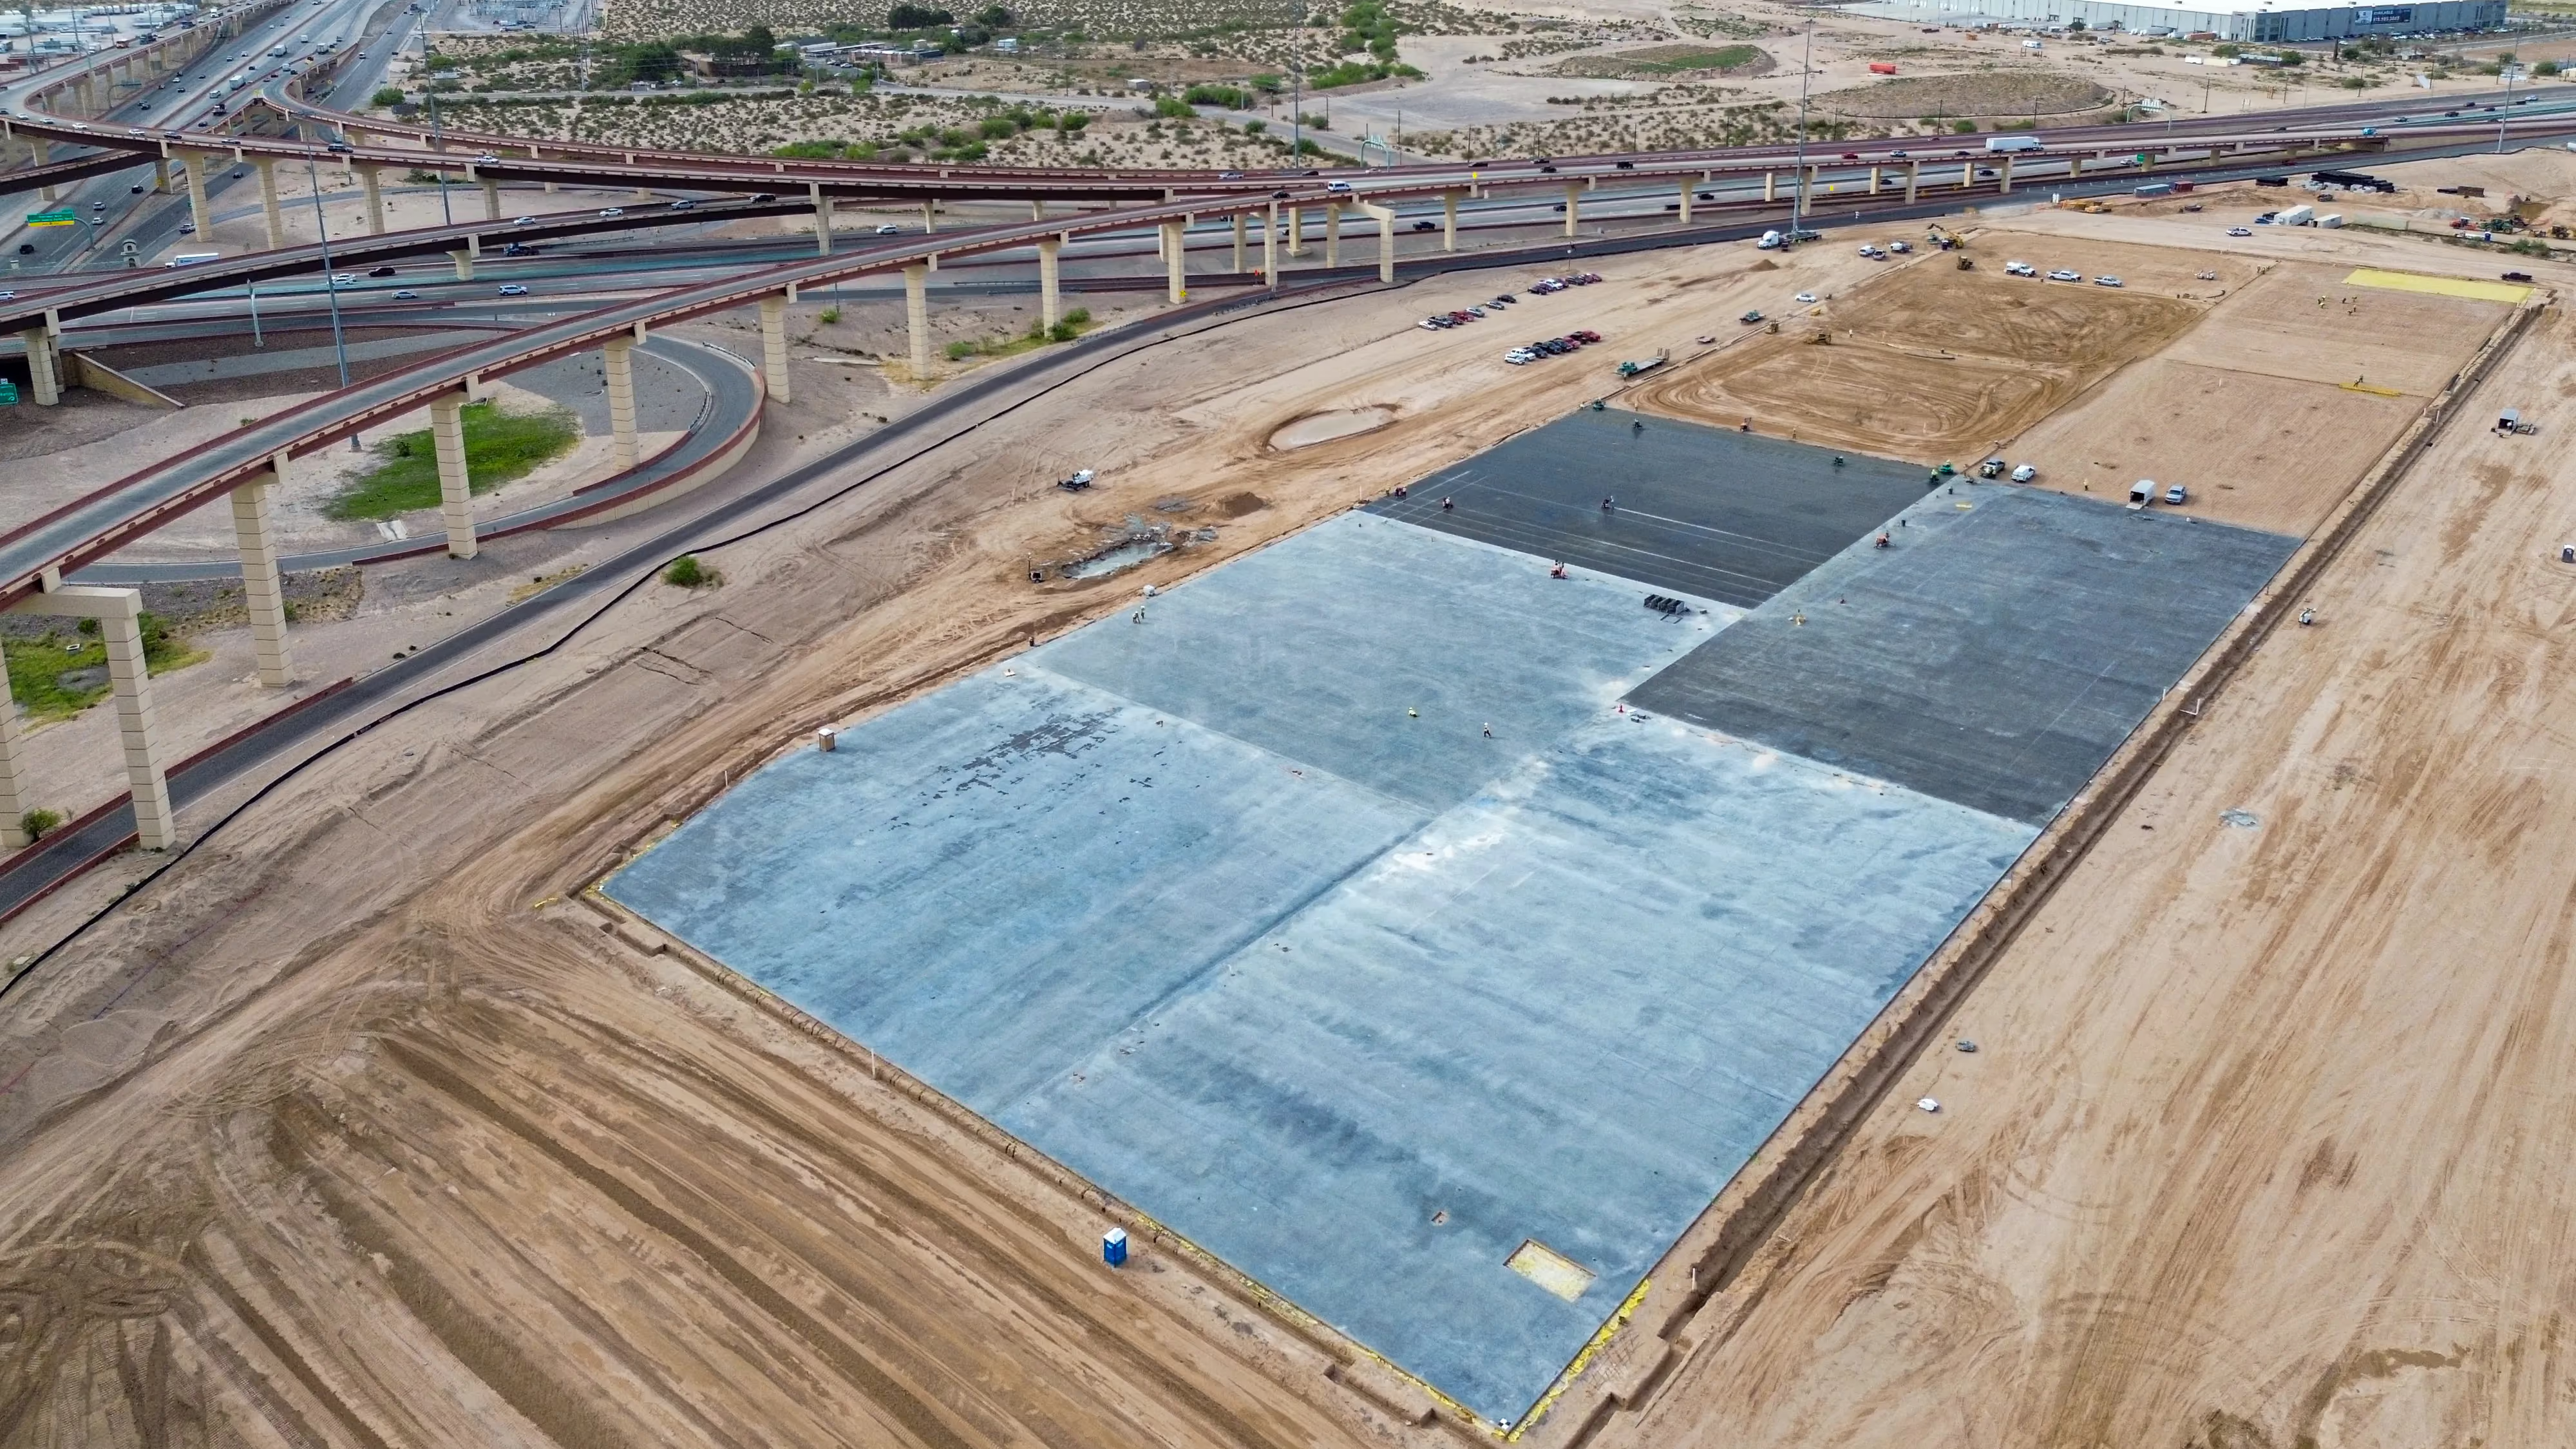
The facility is designed with a 40-foot clear height and an optimized column grid consisting primarily of 56-foot by 55-foot bays with 60-foot speed bays. This configuration creates expansive, unobstructed floor areas intended to support flexible storage layouts, loading dock operations, and high-volume distribution activities.
The broader site plan includes extensive trailer storage and high-capacity loading infrastructure to support efficient circulation throughout the property. Our scope also includes the structural design of site retaining walls and coordination with the overall site development to accommodate grading transitions and help maximize the usable footprint.


16
Years In Business

1000+
completed Projects

36
States & counting
